
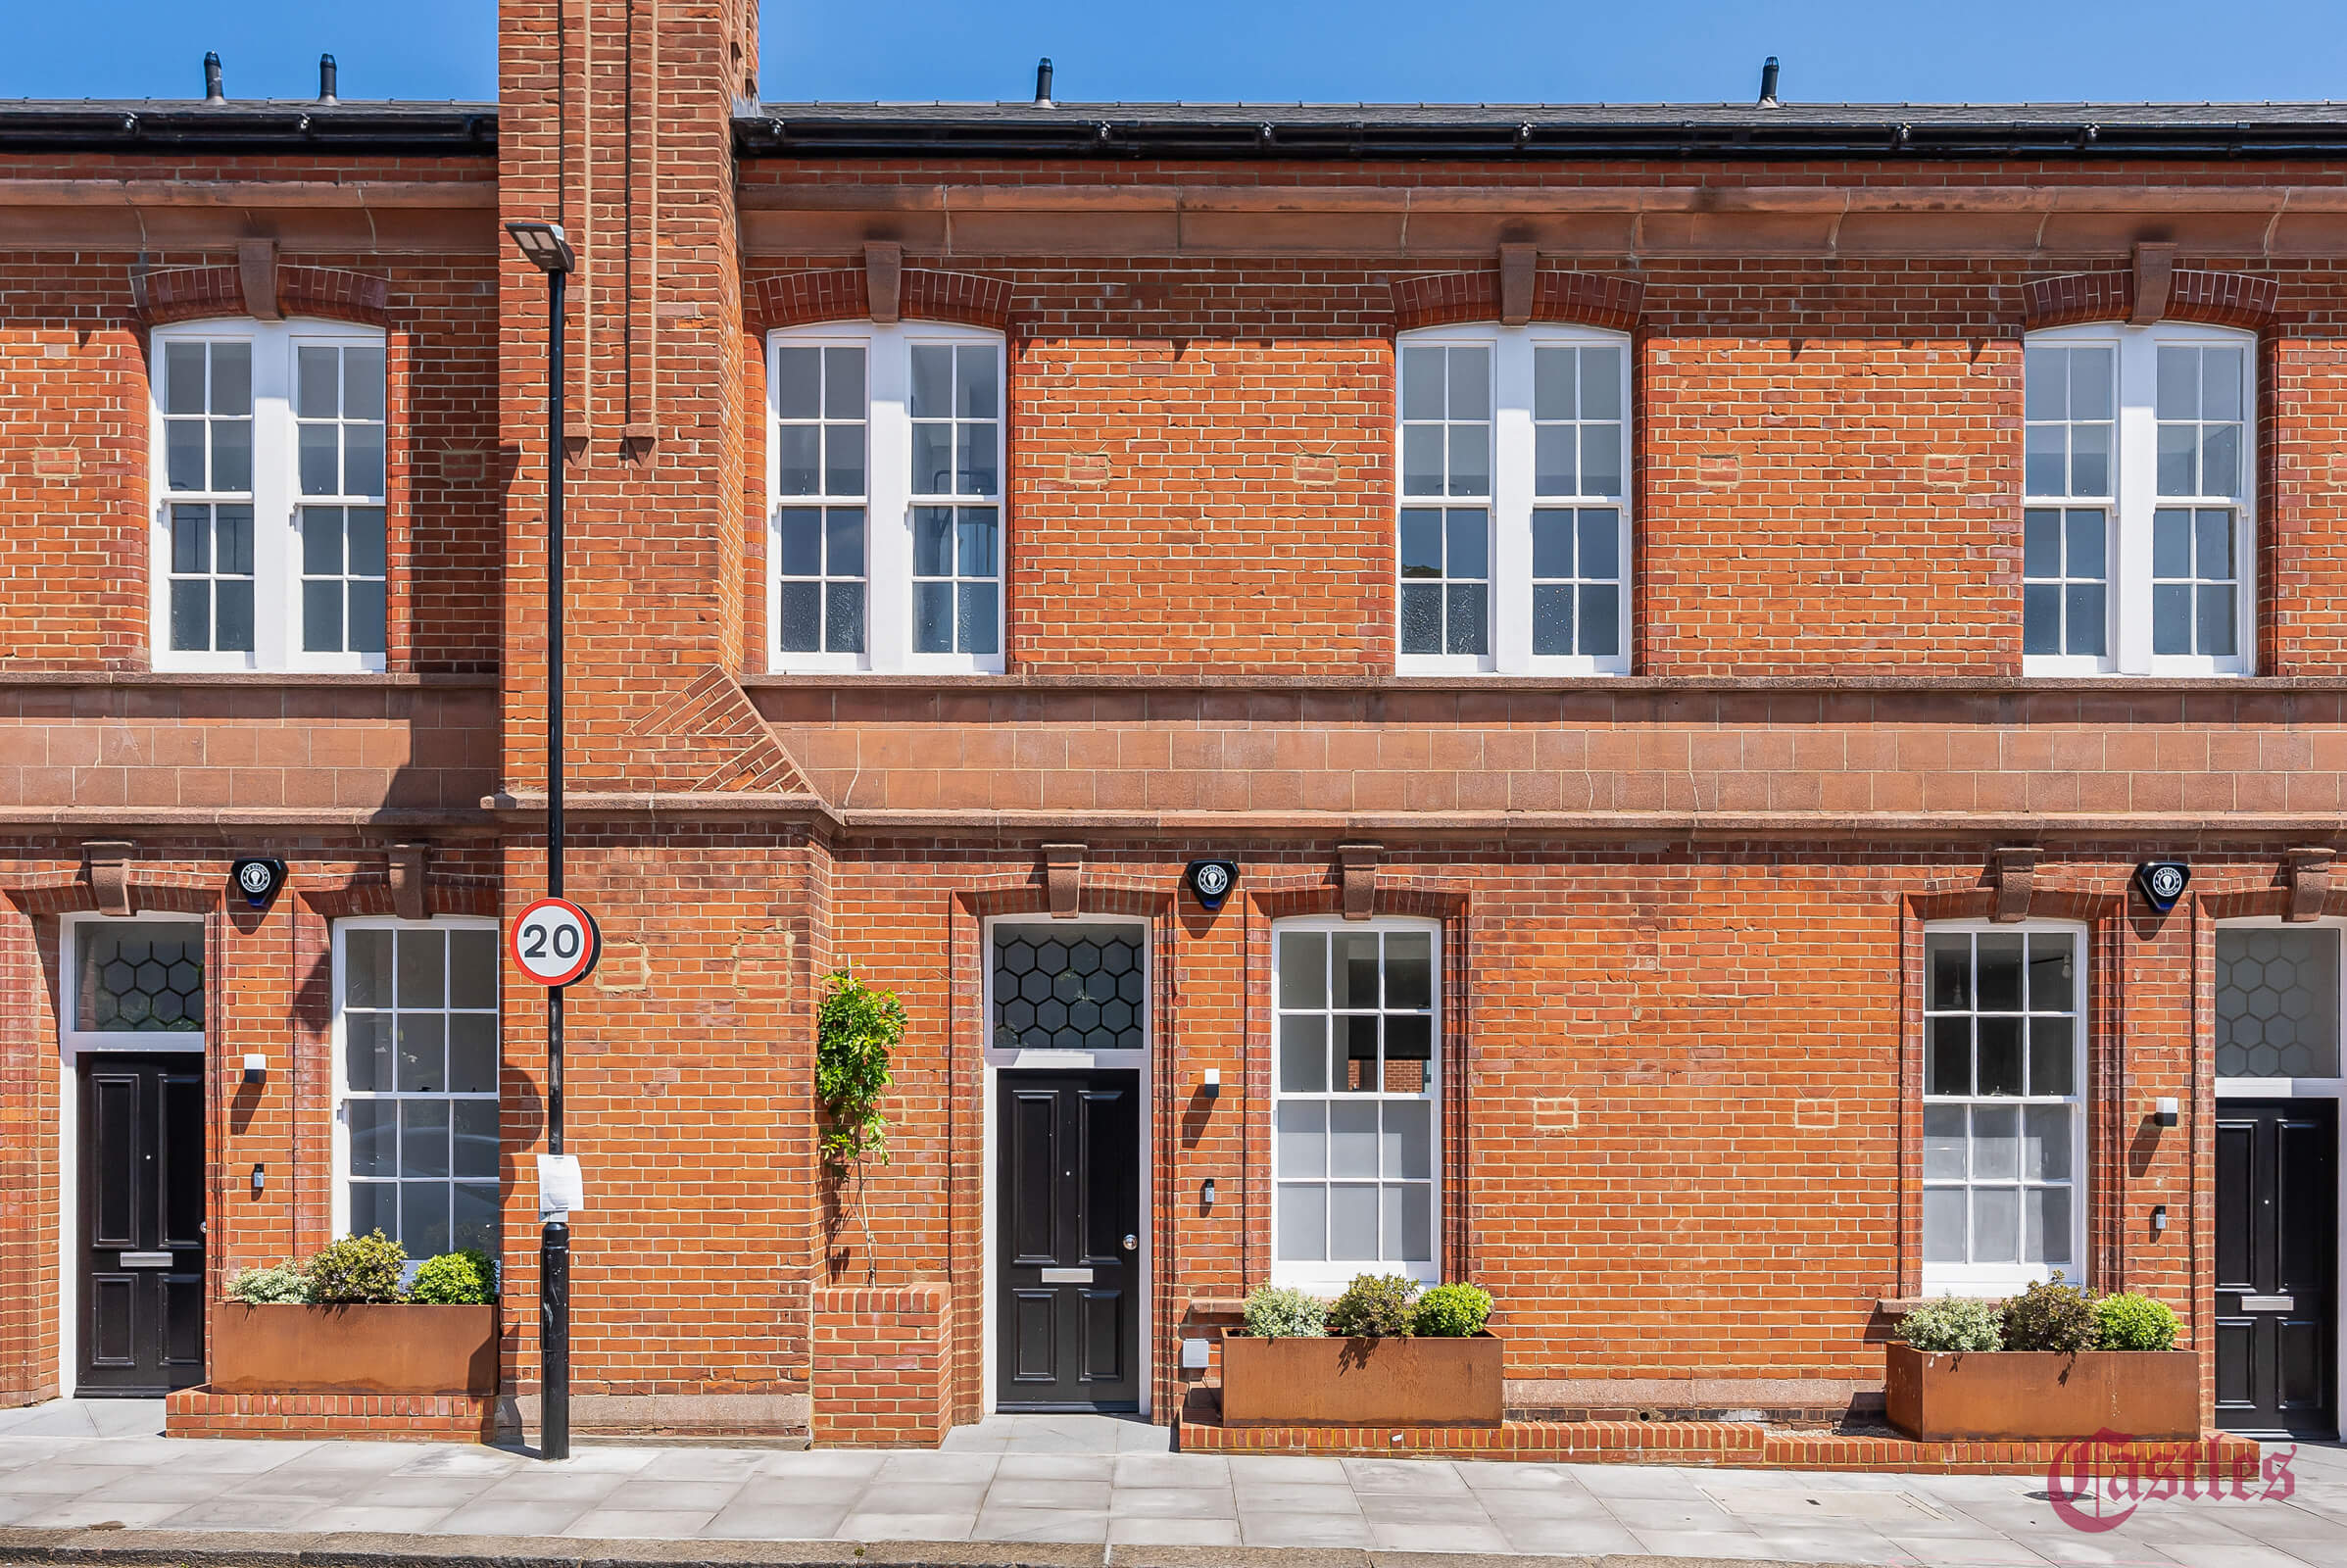
Dixon Gardens, Crouch End
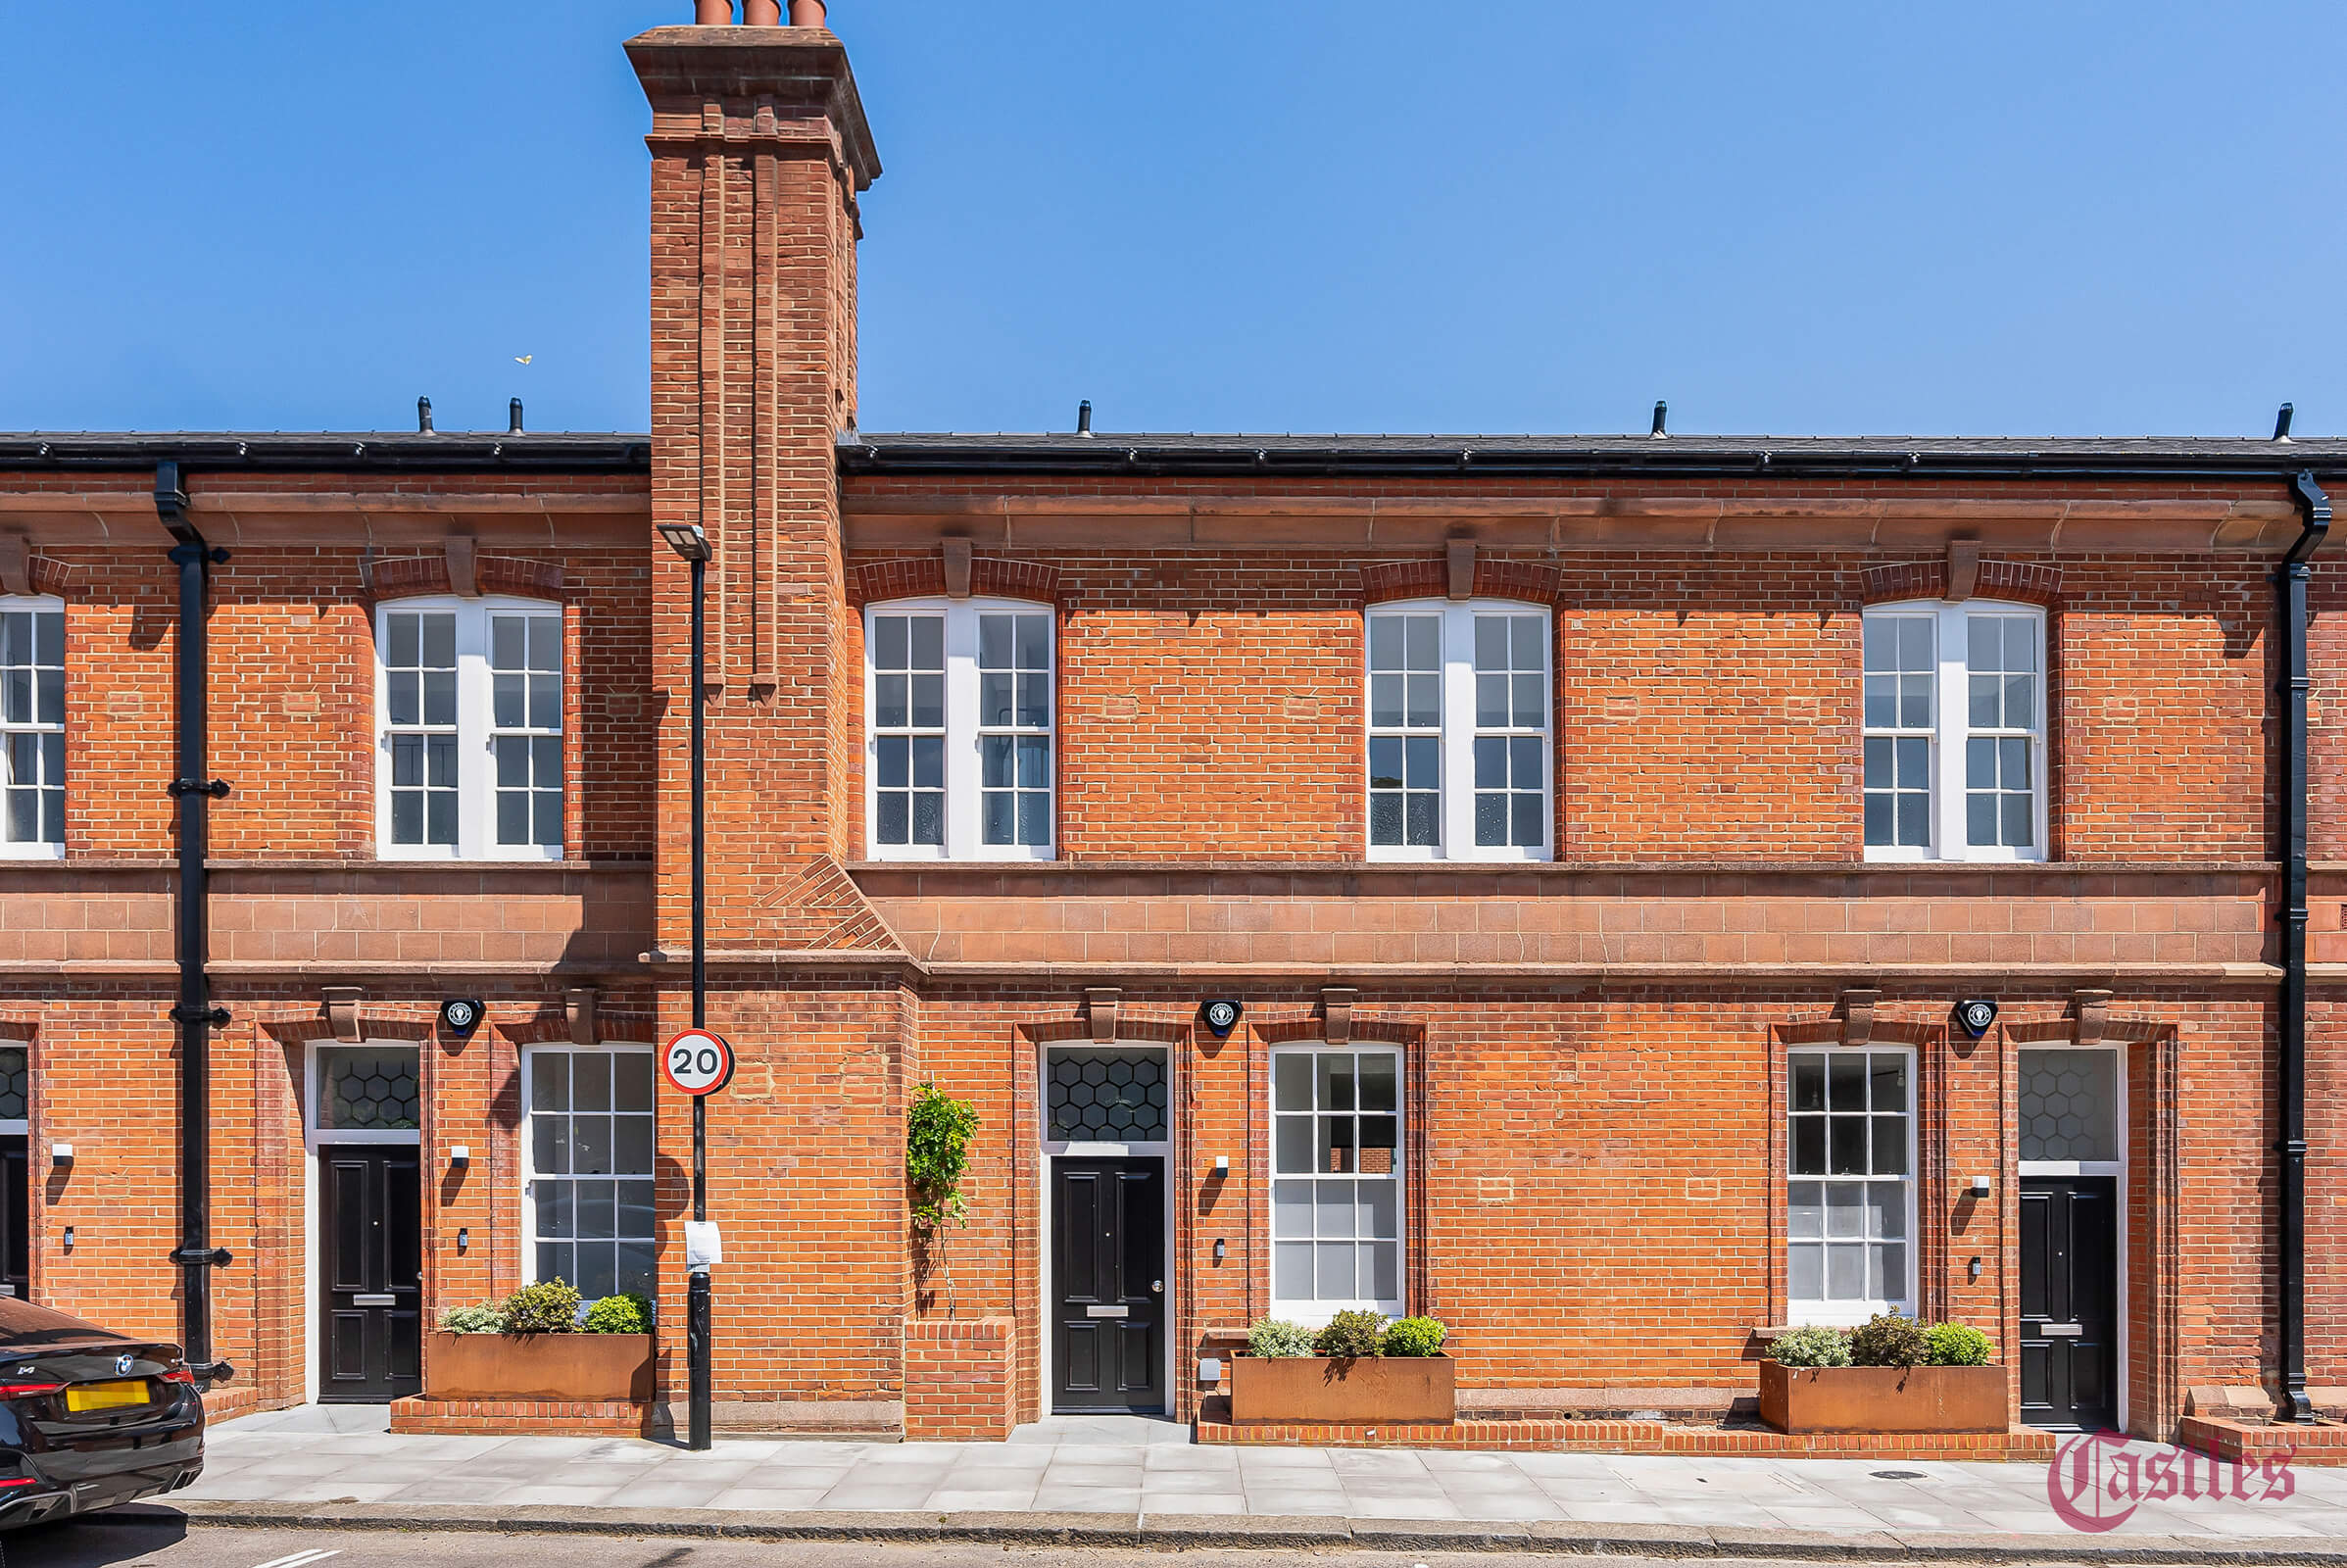
No. 19
4 Bedroom House
Internal Area (NIA) 120m2 / 1291 sq. ft.
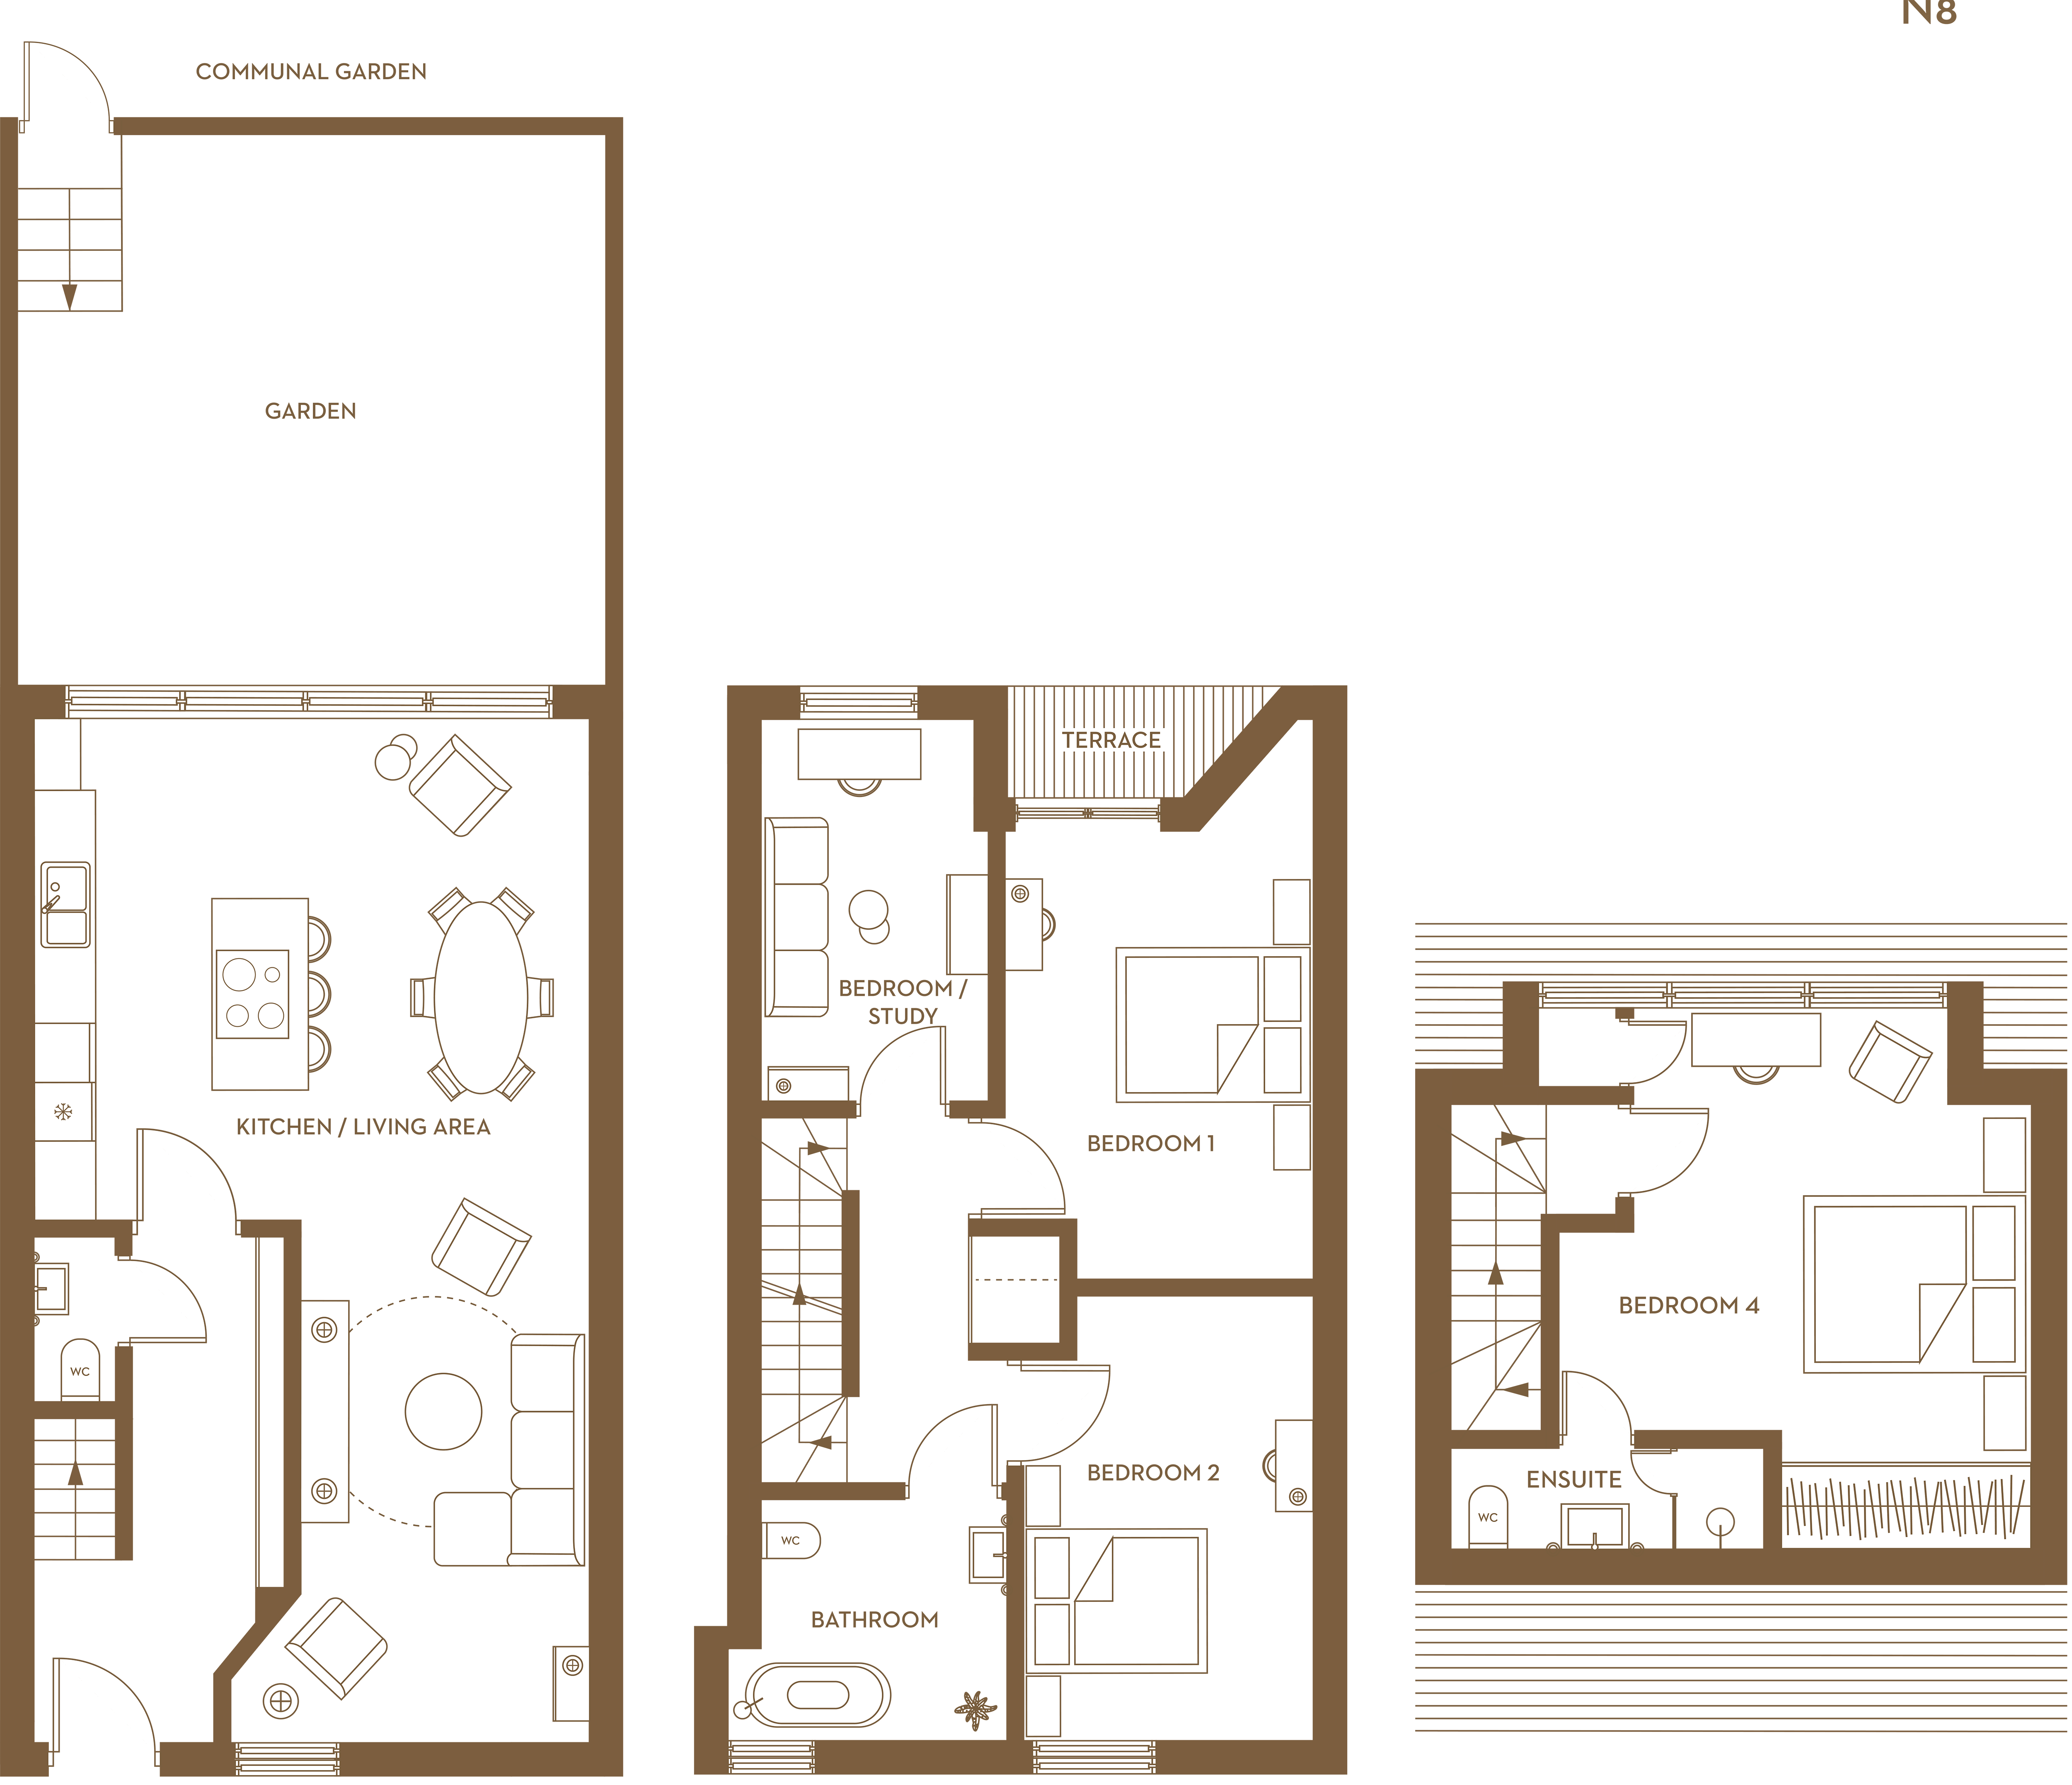
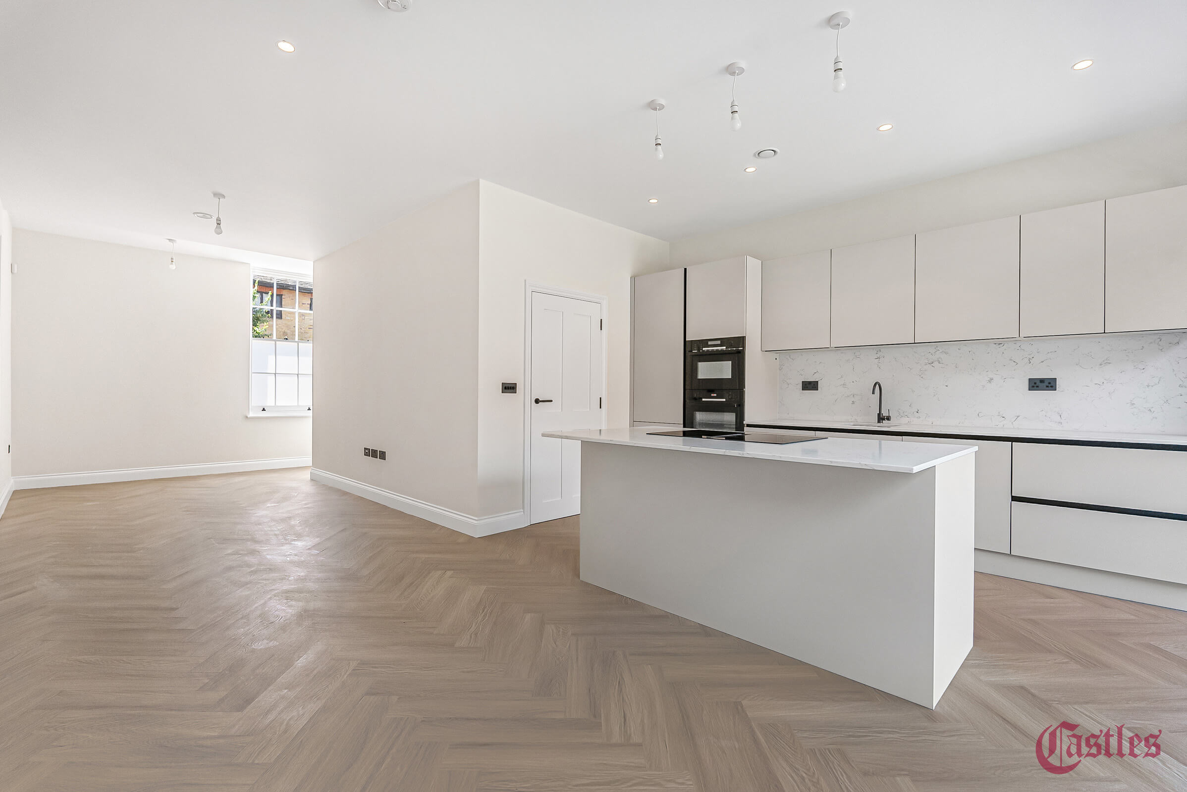
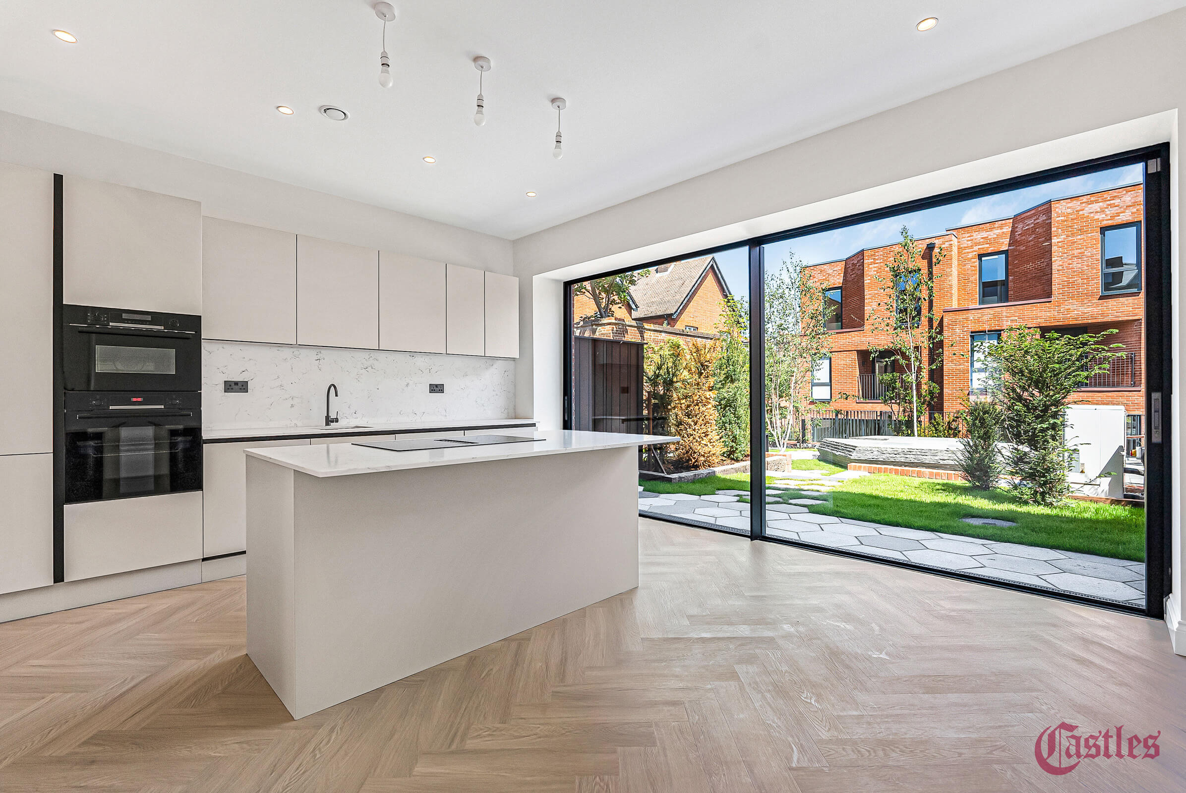
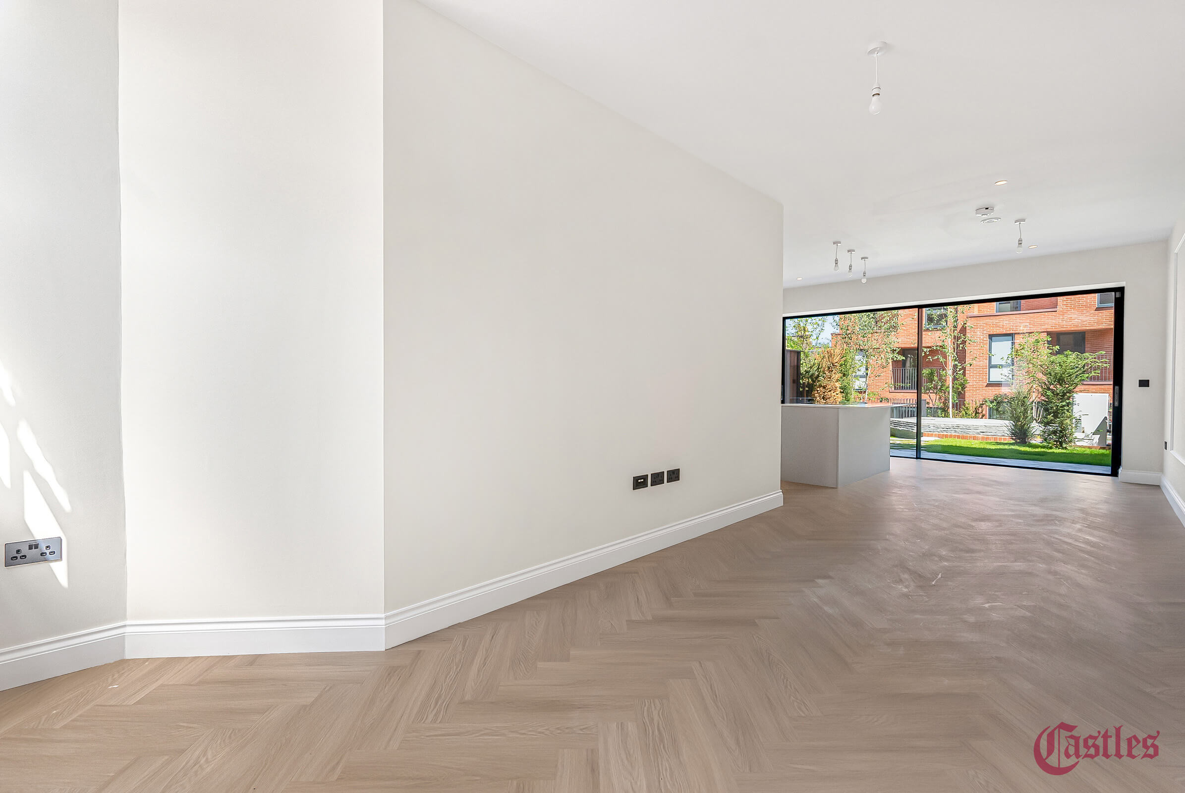
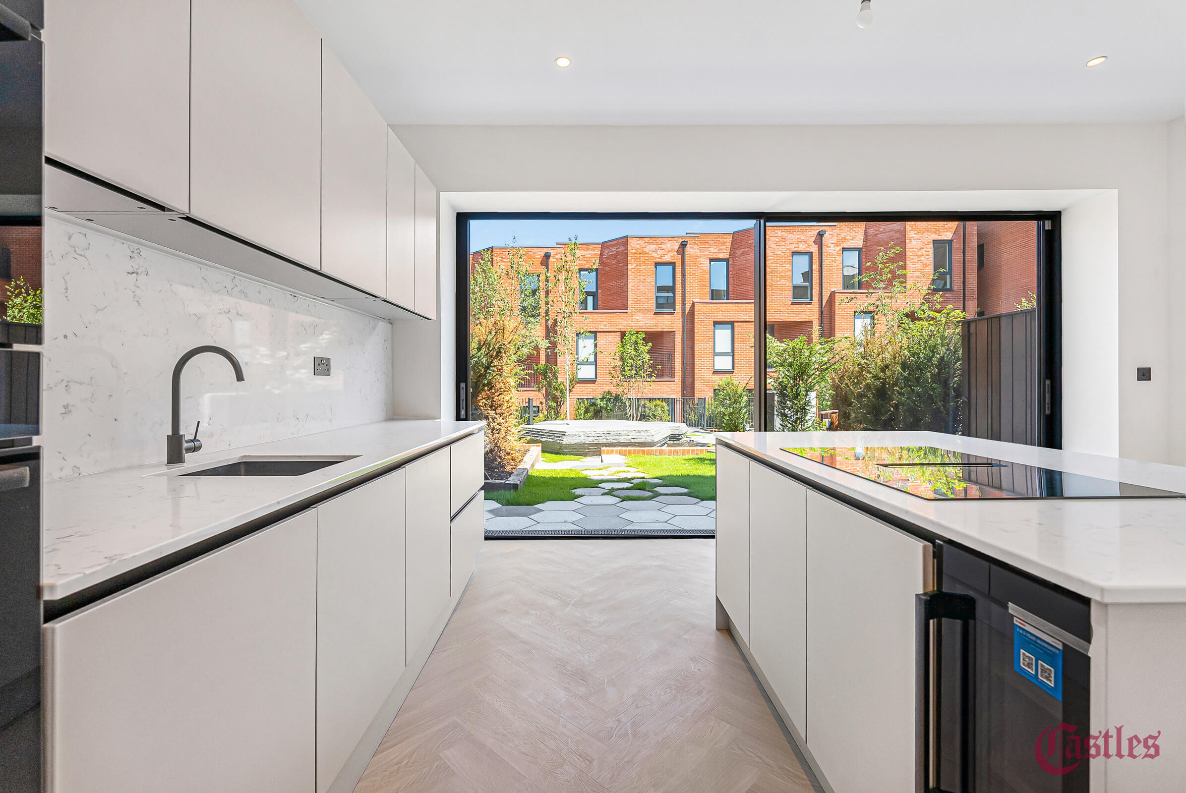
Kitchen / Living Area
9.5m x 5.1m 31’2” x 16’9”
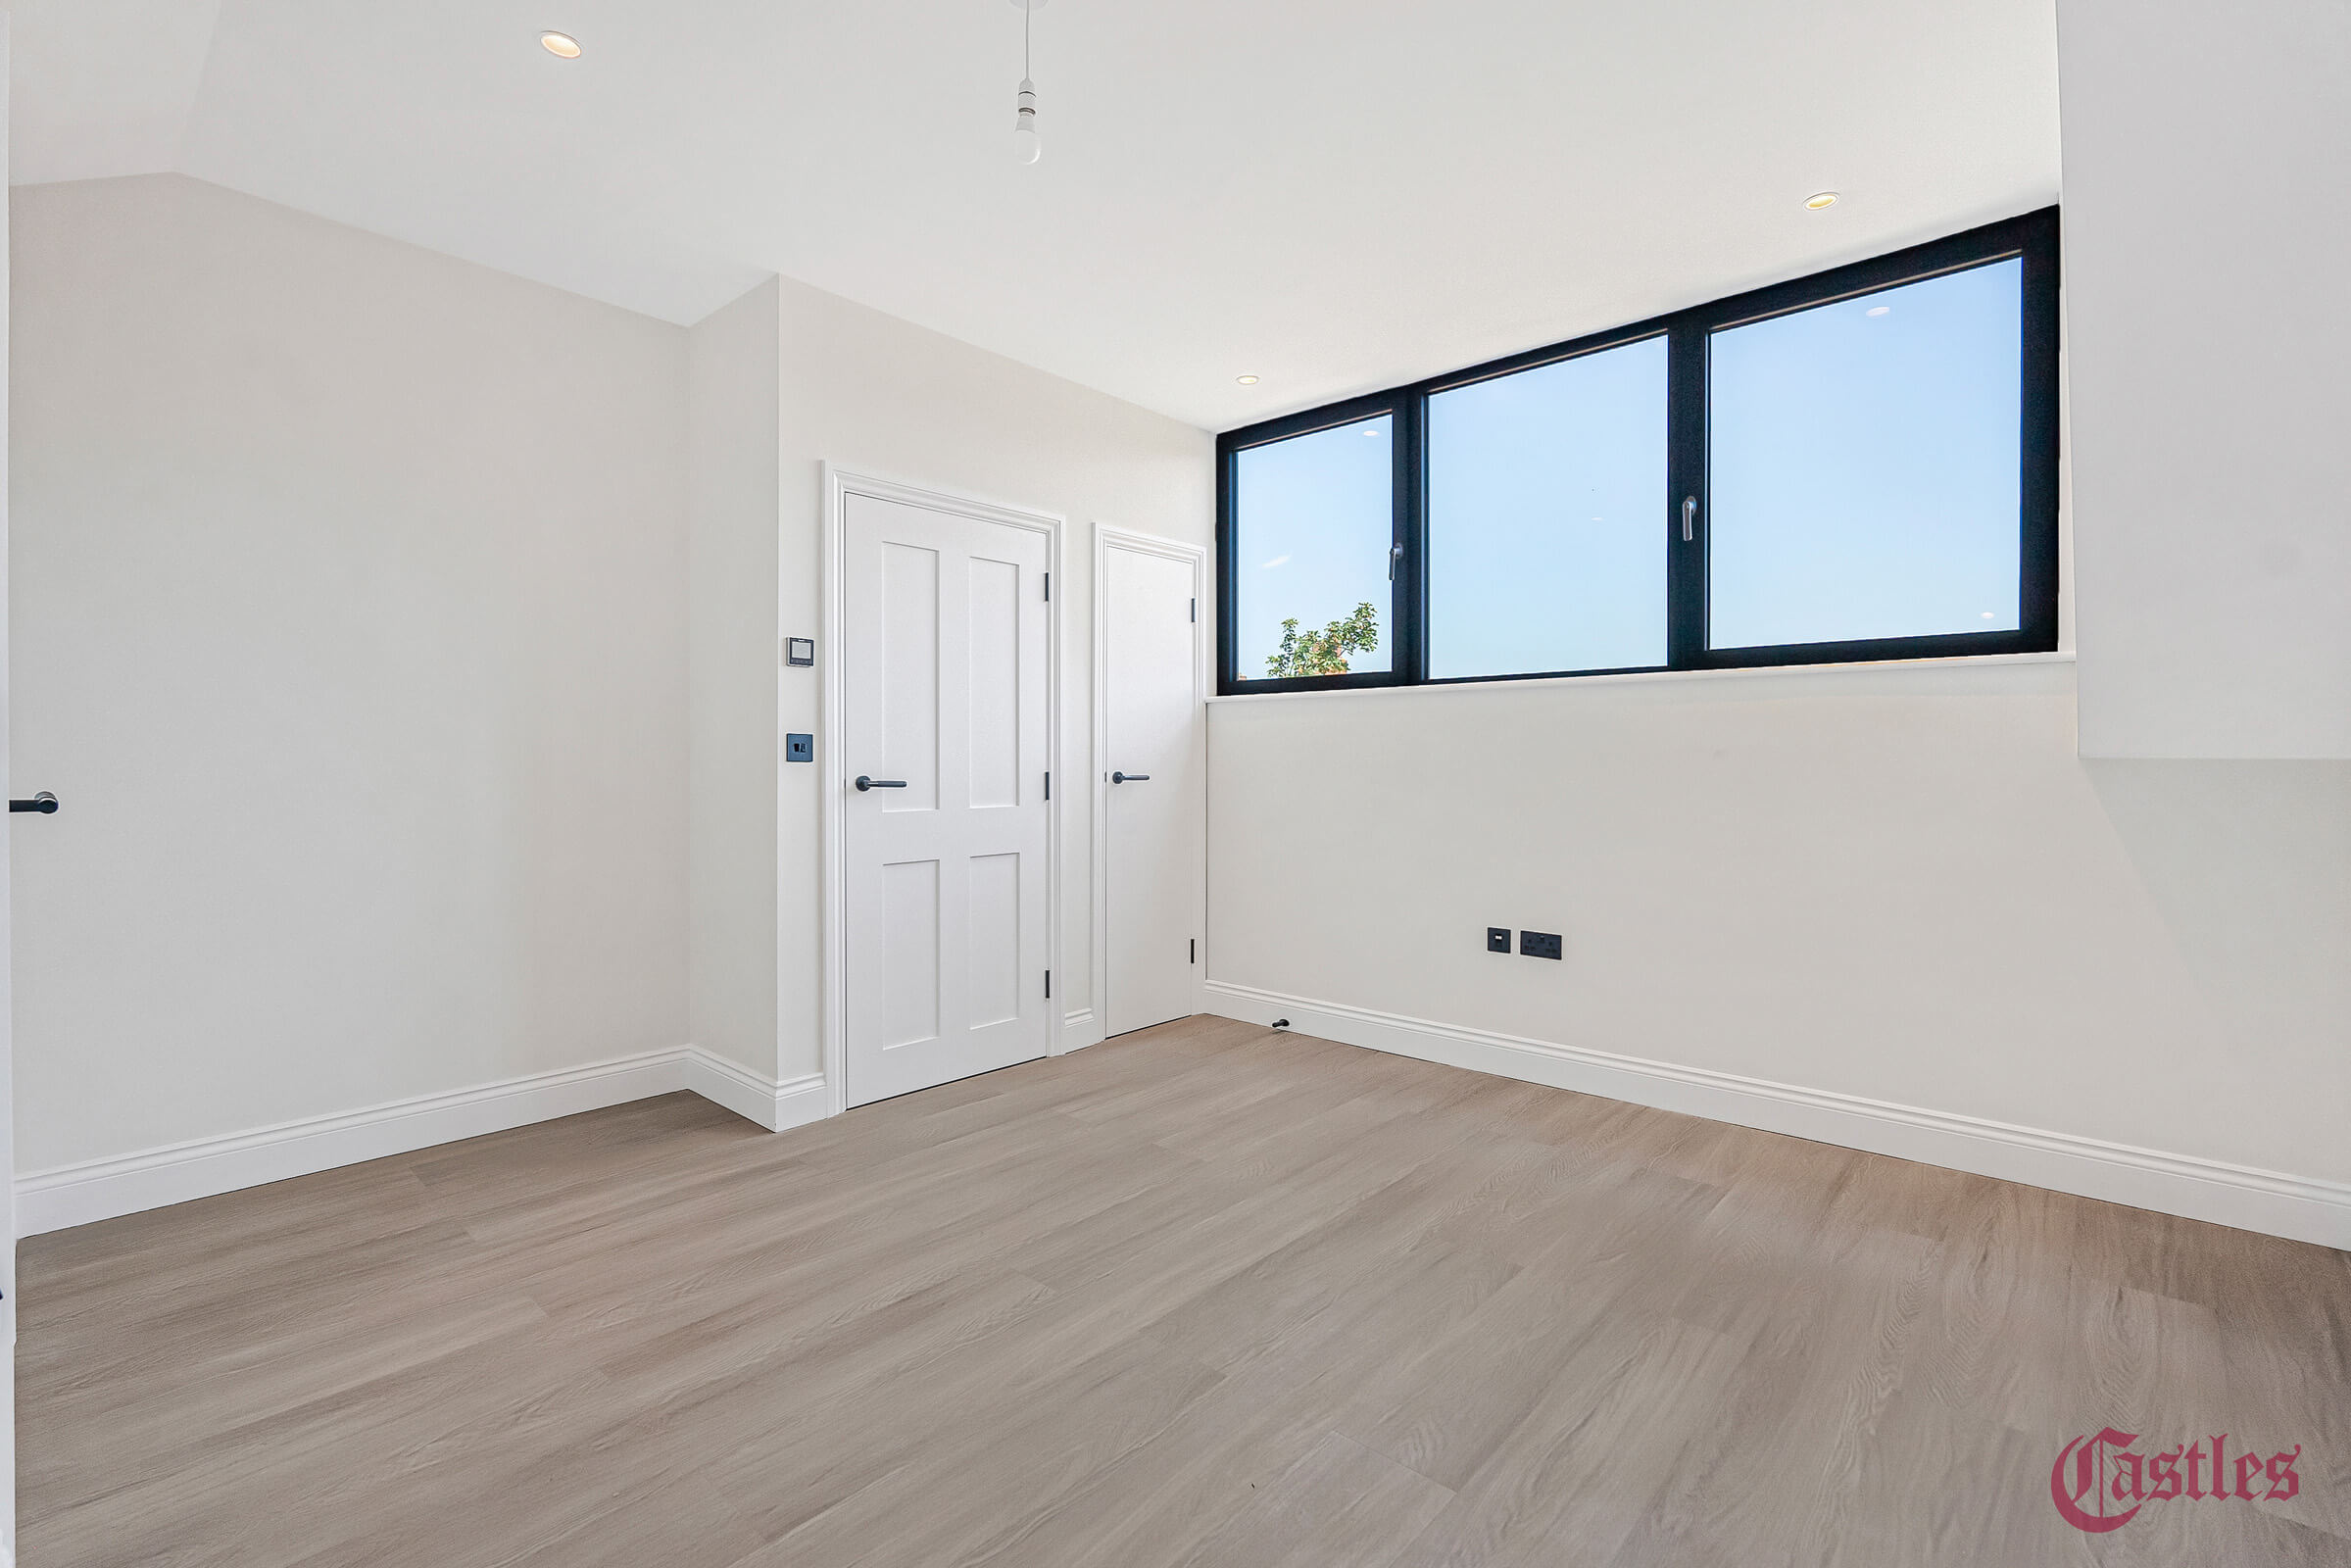
Bedroom 1
4.3m x 2.9m 13’9” x 9’6”
Bedroom 2
4.1m x 2.8m 13’4” x 9’1”
Bedroom / Study
3.6m x 2.1m 11’7” x 7’
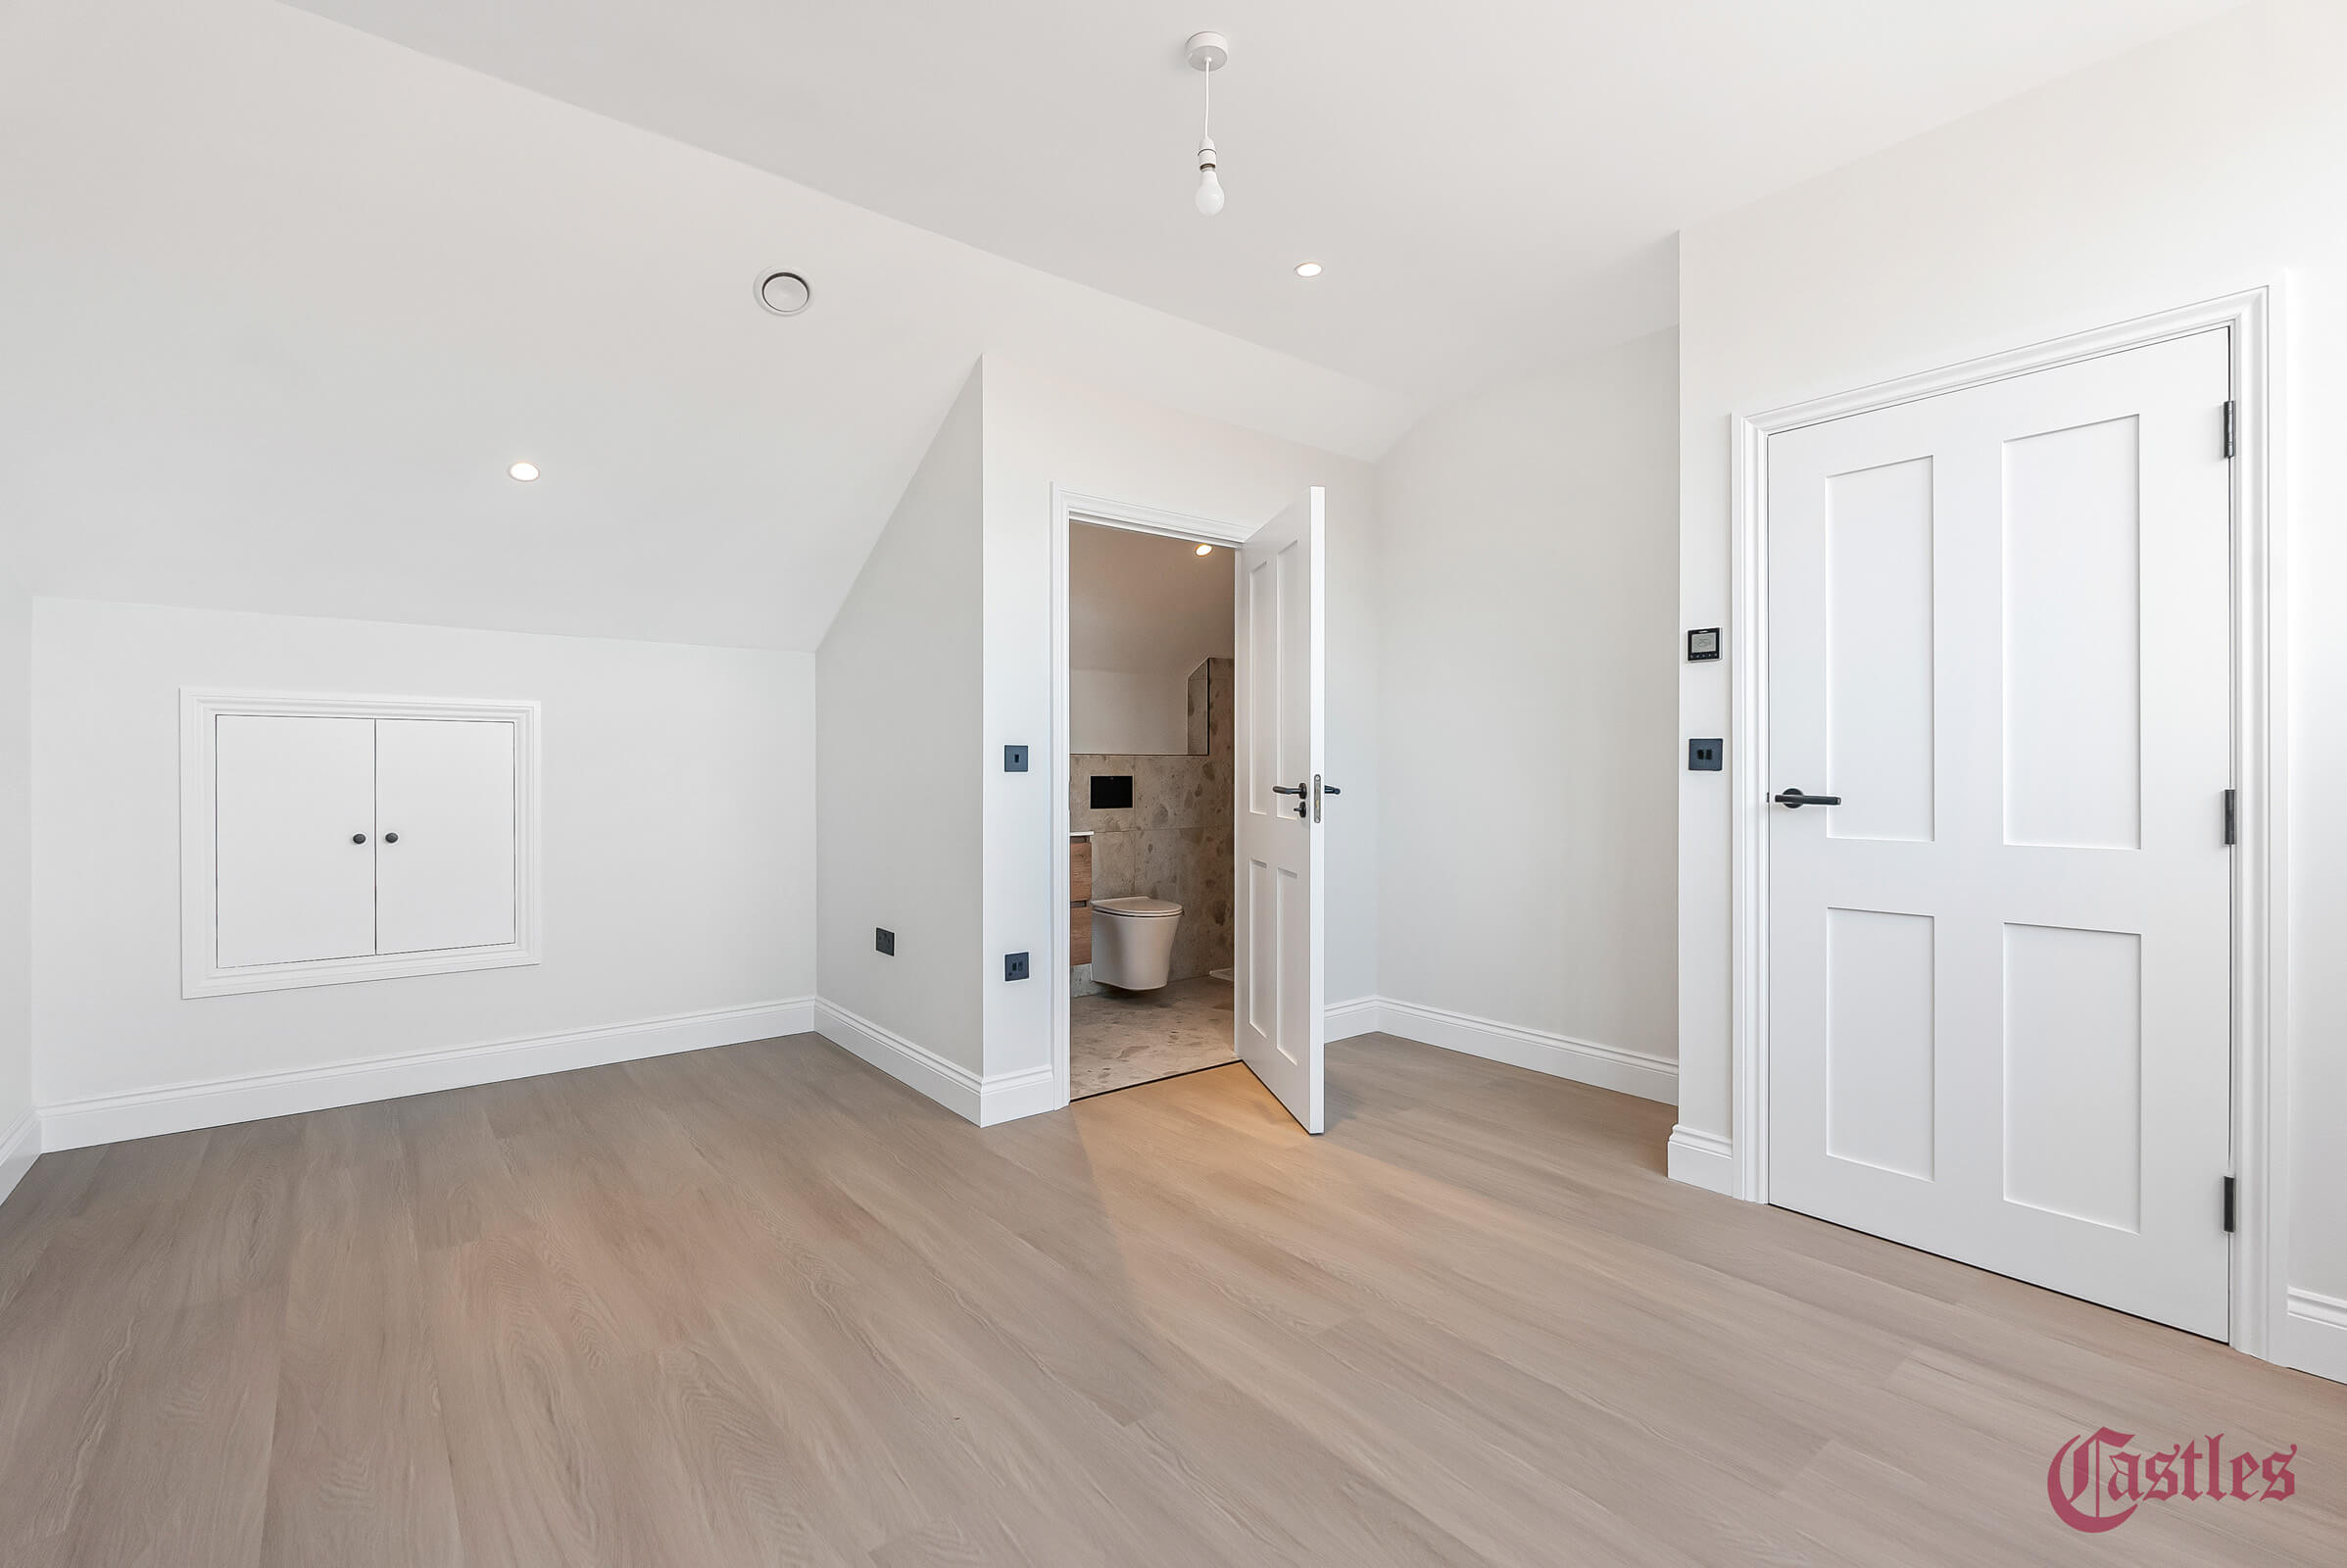
Bedroom 4
5.1m x 4.1m 16’6” x 13’5”
Ensuite
1m x 2.4m 3’3” x 7’9”
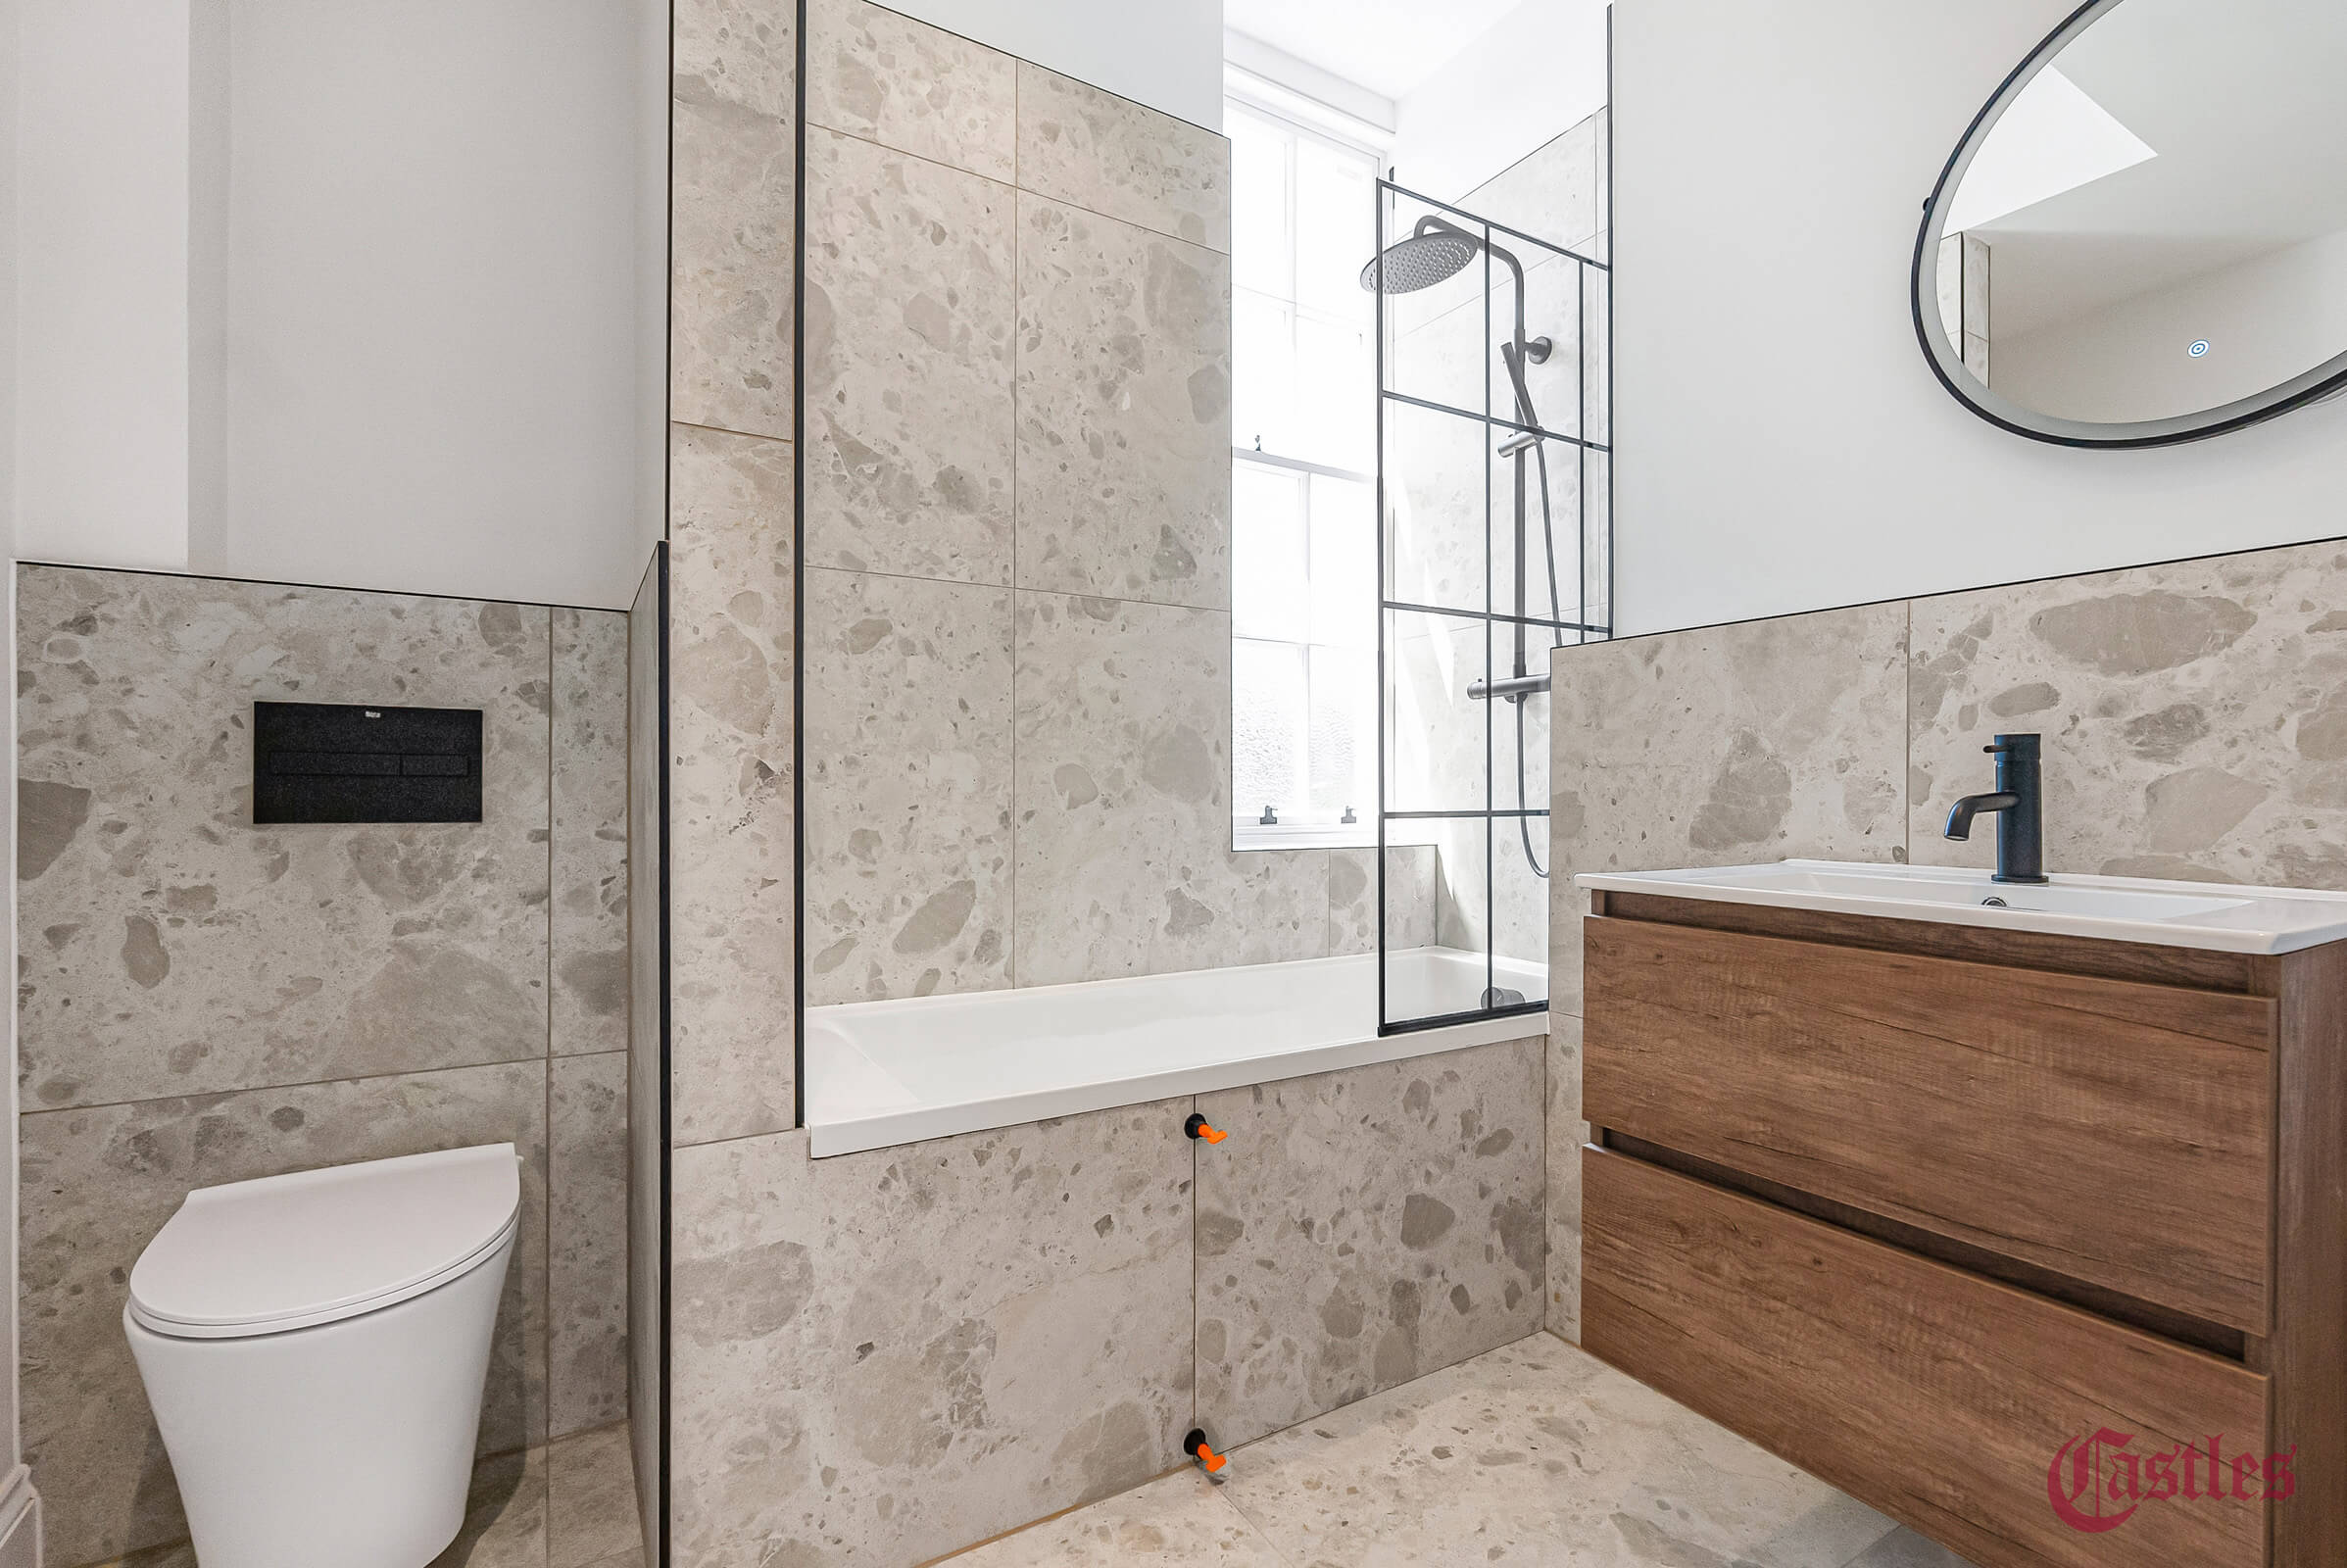
Bathroom
2.1m x 2.3m 6’8” x 7’4”
Cloakroom
0.9m x 1.7m 2’8” x 5’4”
External Areas
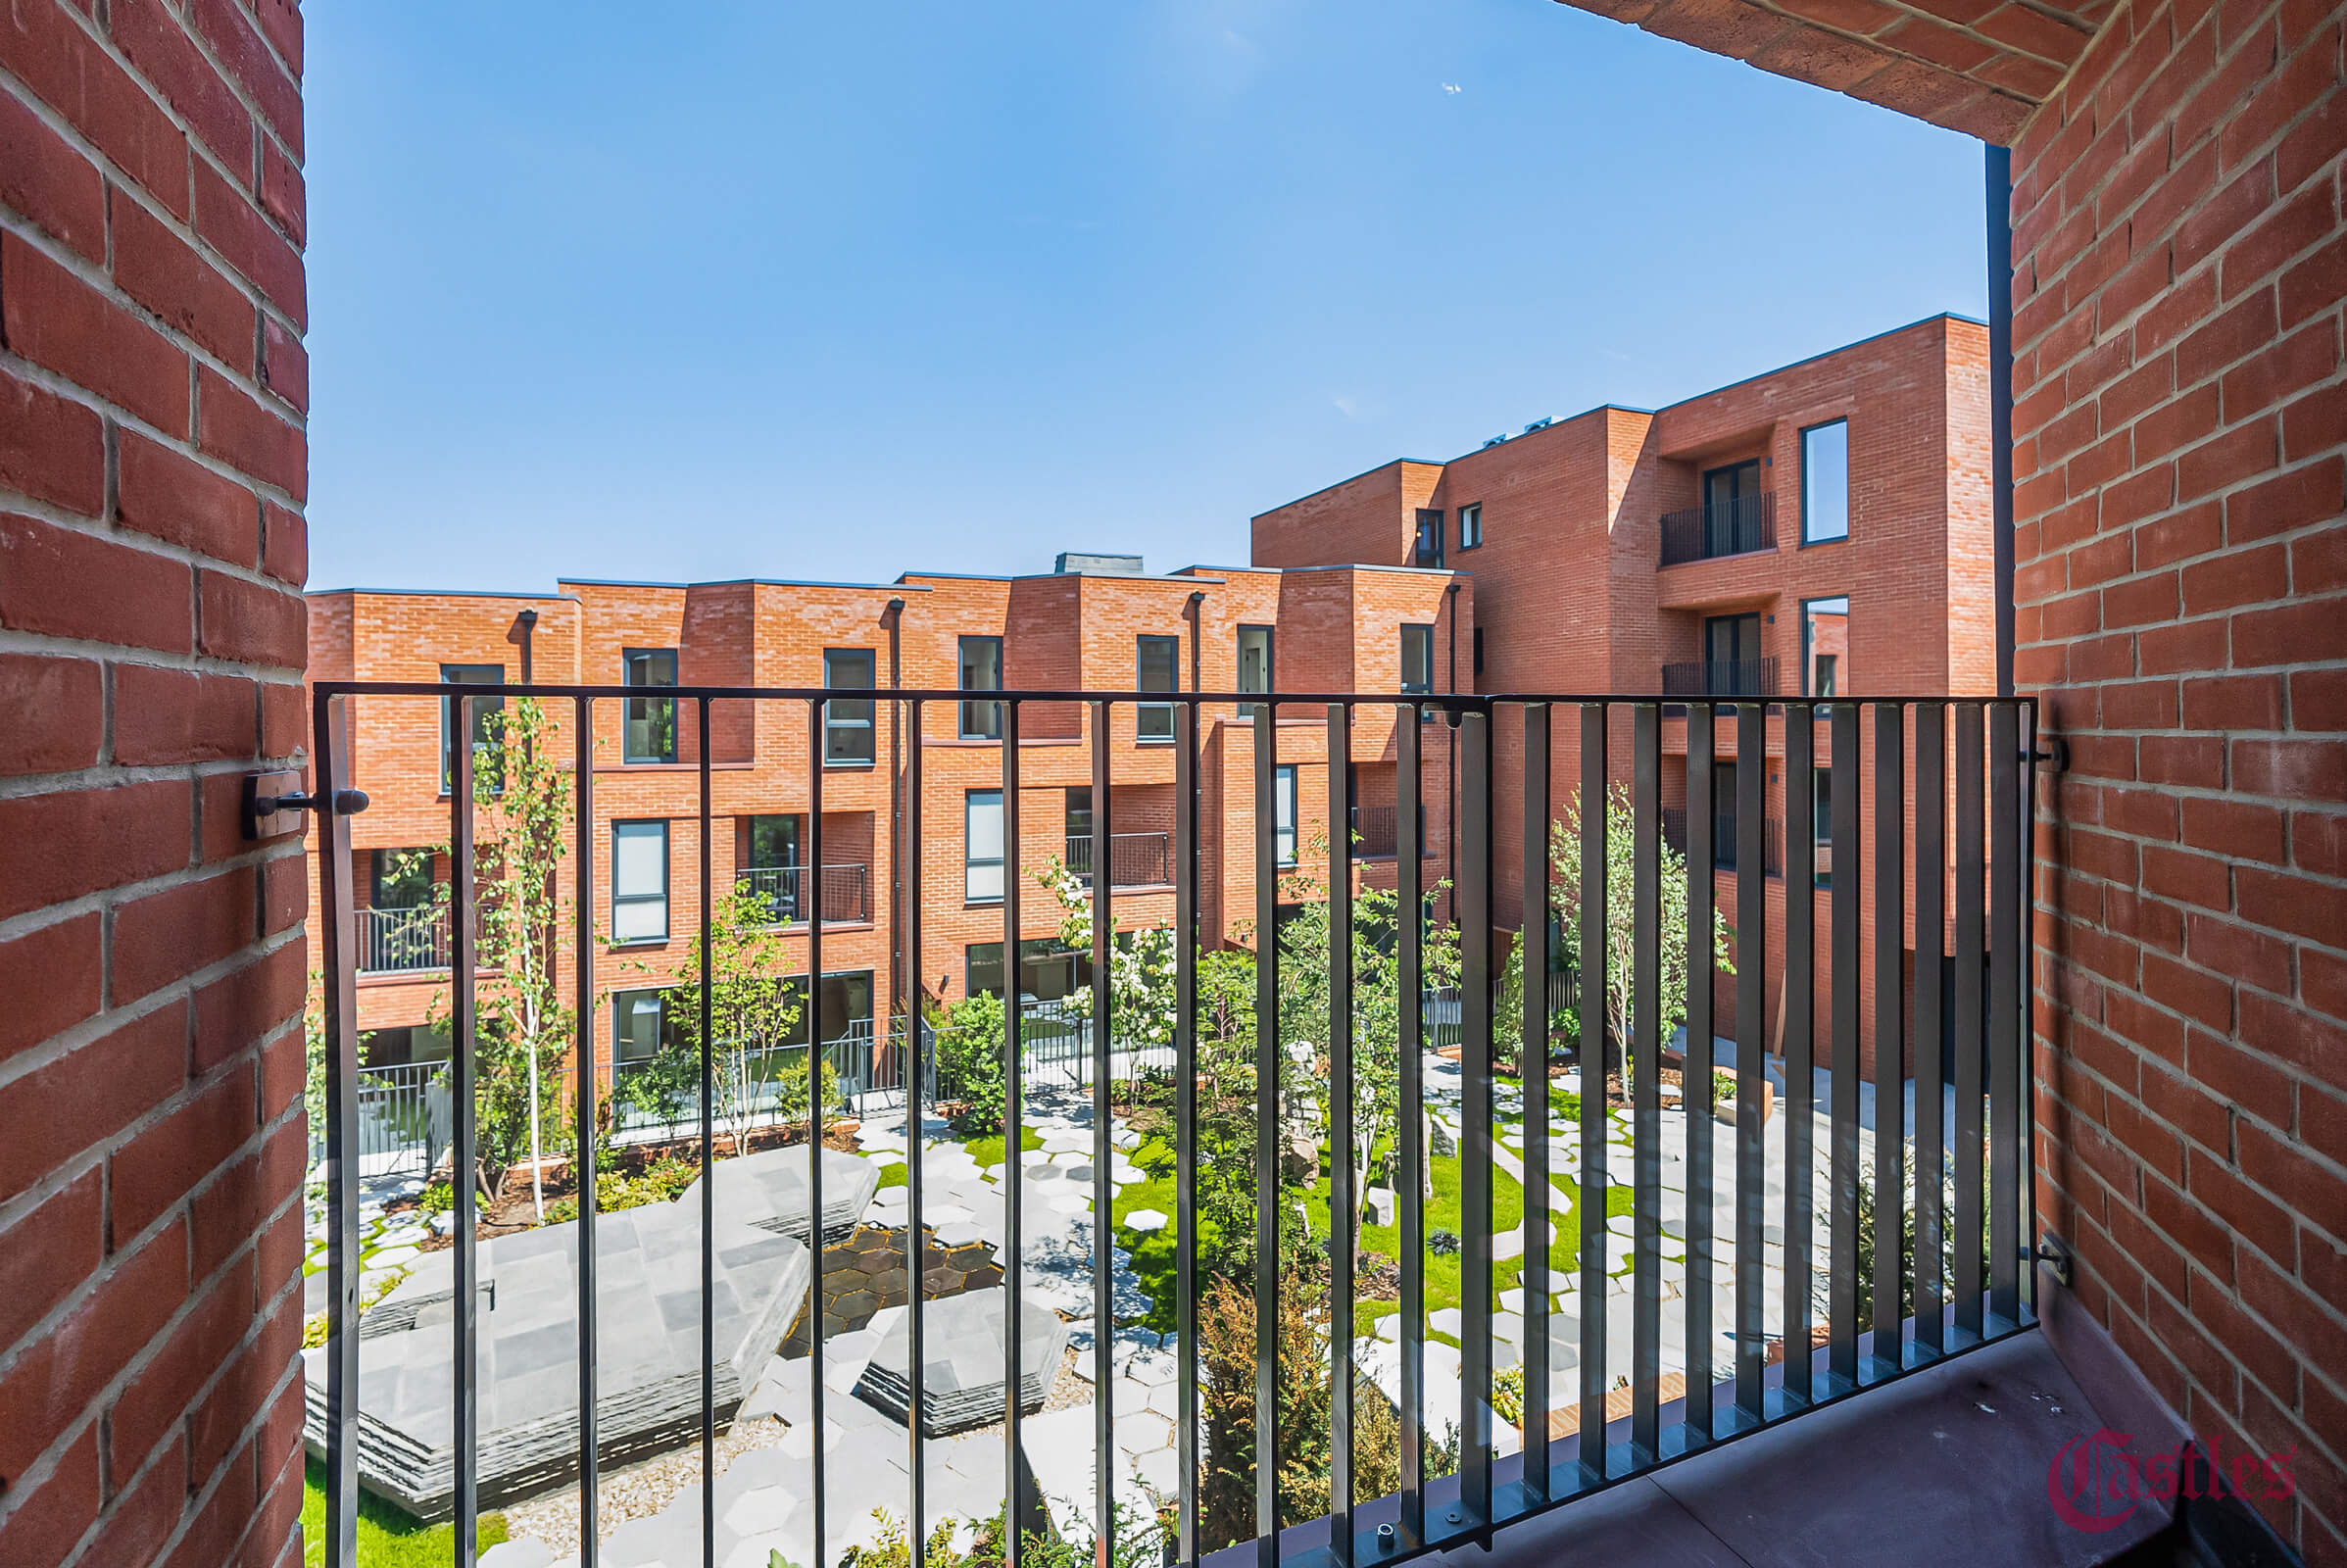
Terrace
1.9m² 20.4 sq. ft.
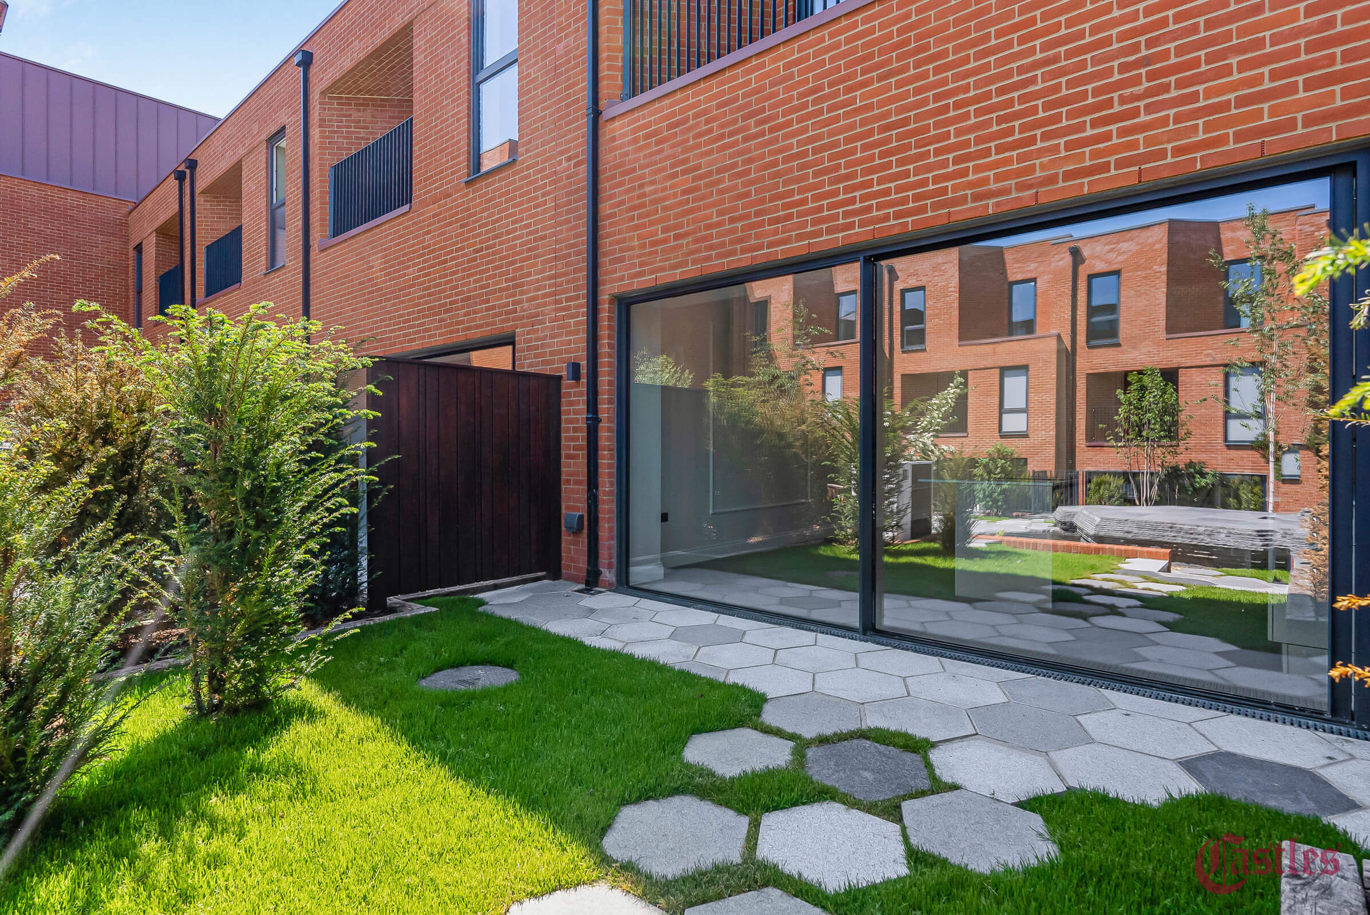
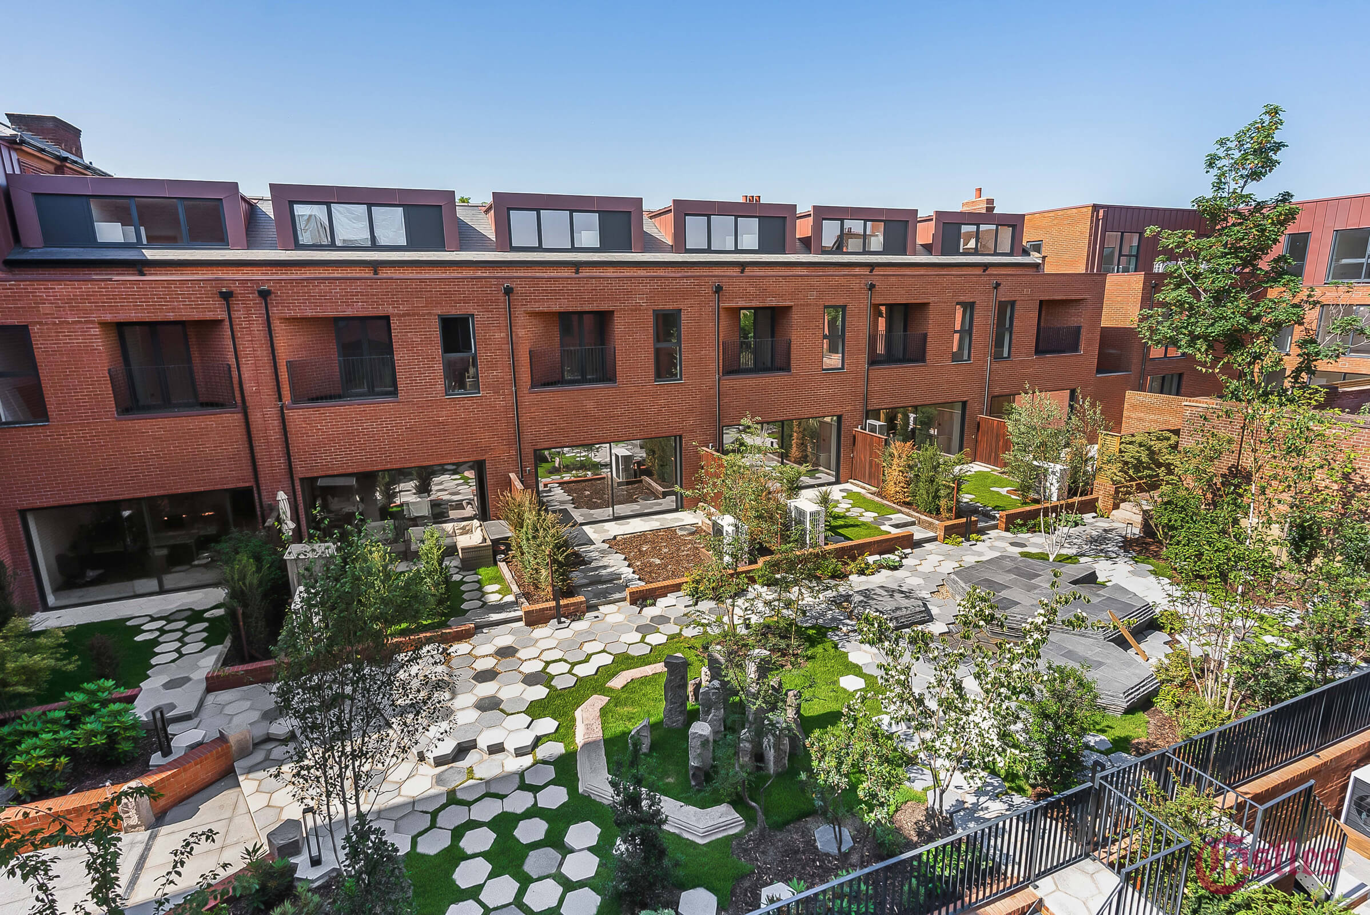
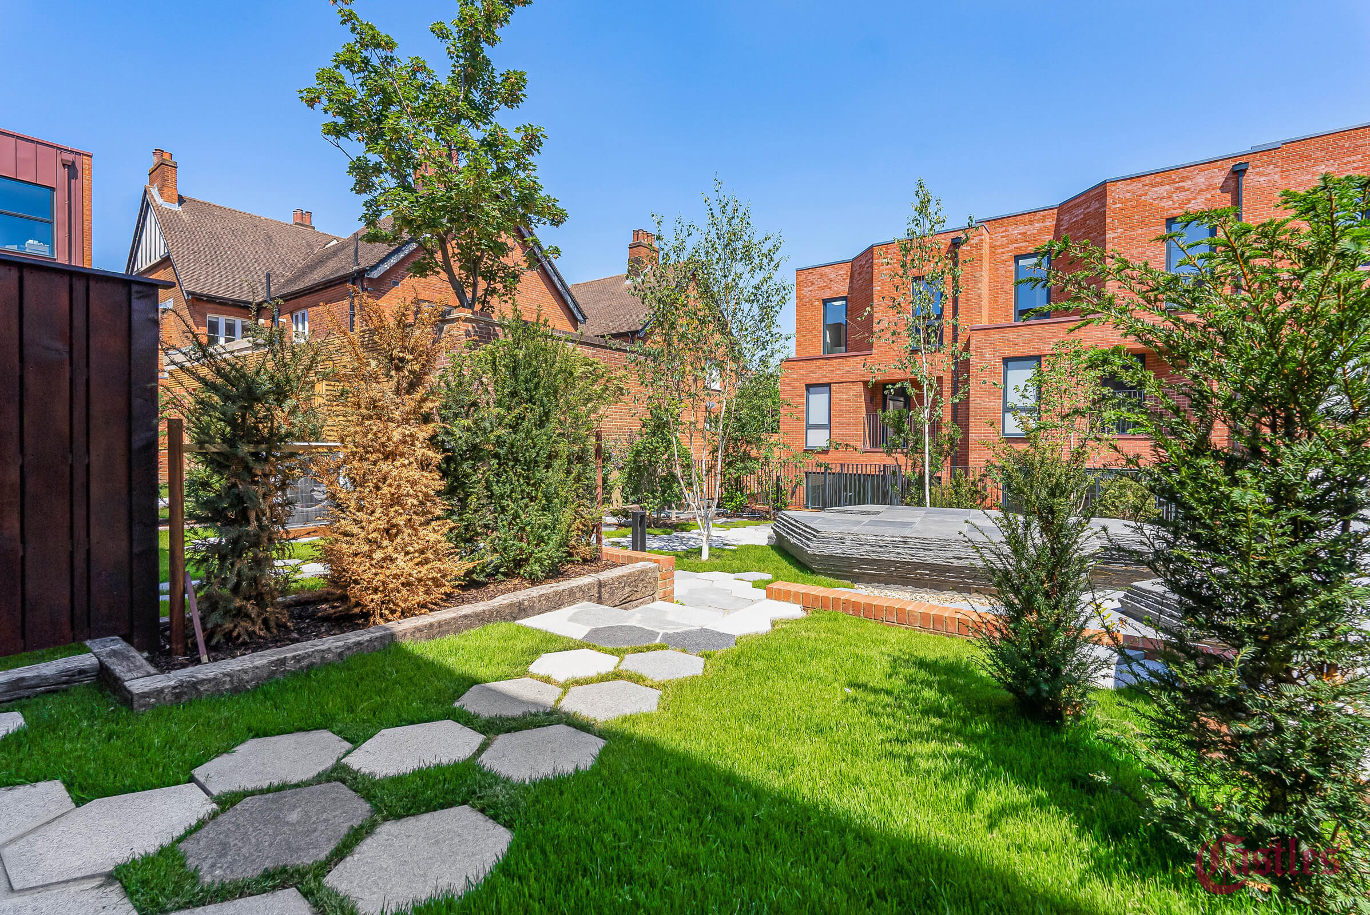
Garden
26.5m² 286 sq. ft.
Residents also have access to the communal garden.
Interested in No. 19?
Contact Castles to arrange a viewing or request further information.